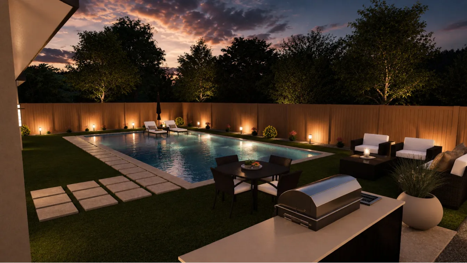
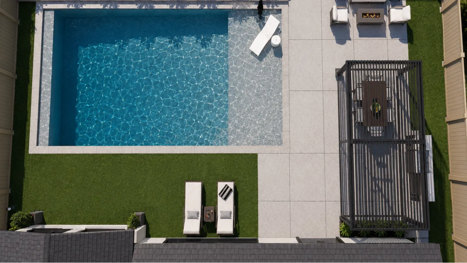
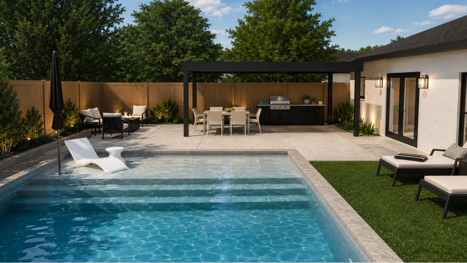
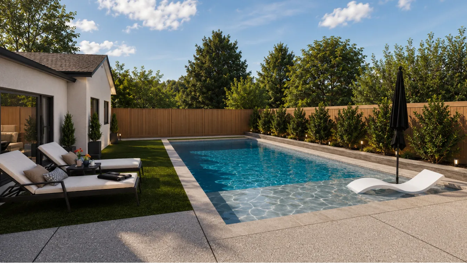
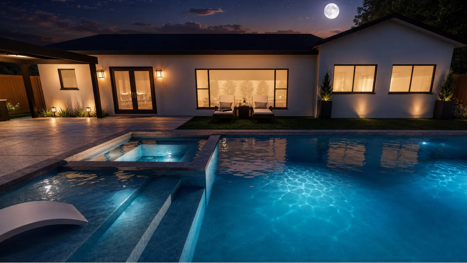
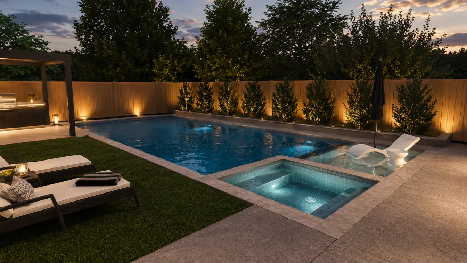
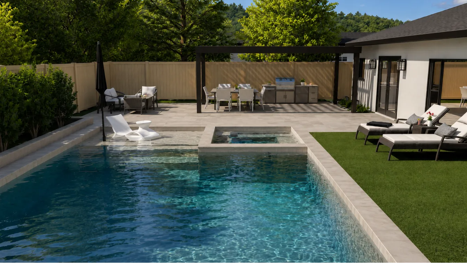
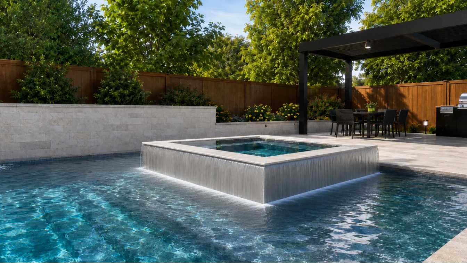
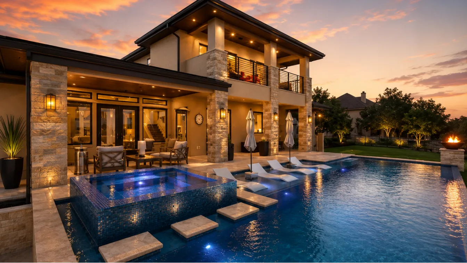
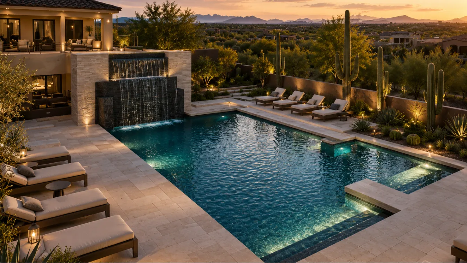
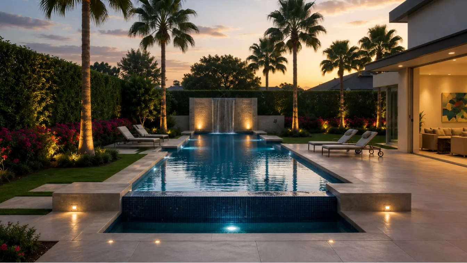
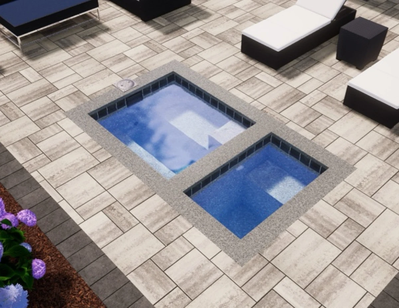
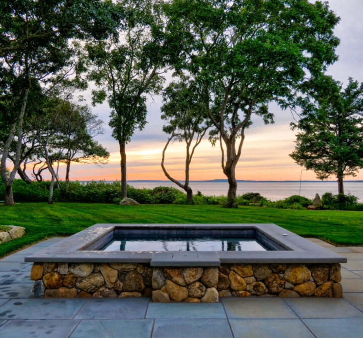
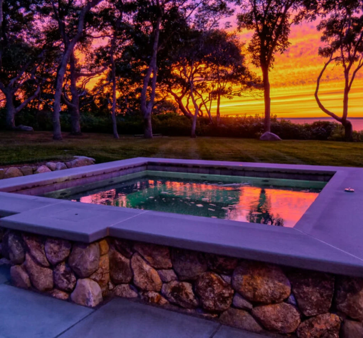
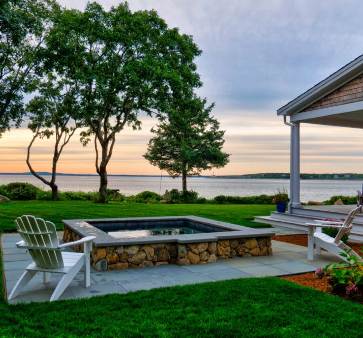
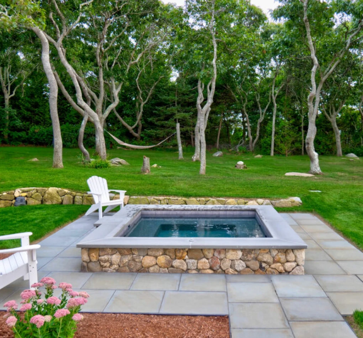
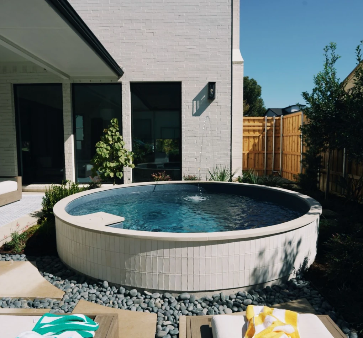
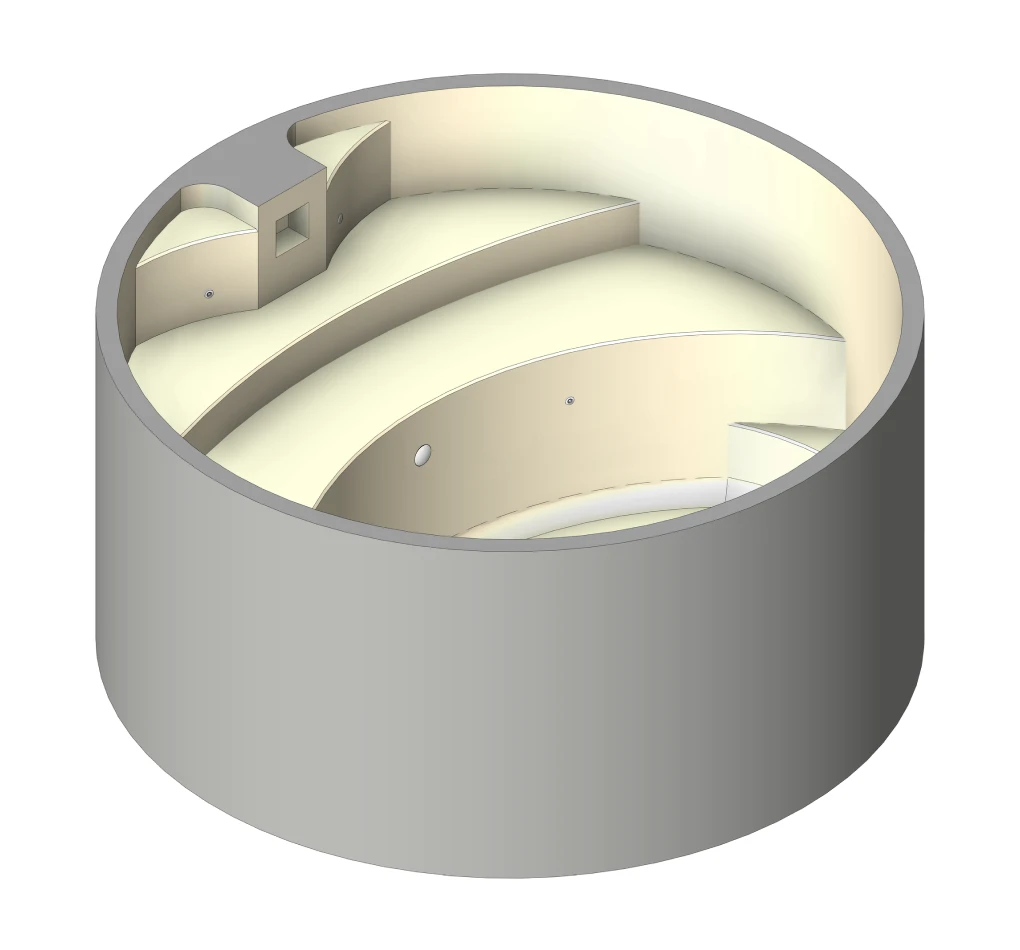
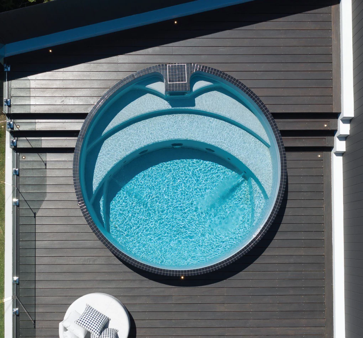
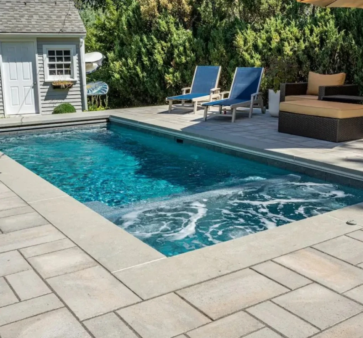
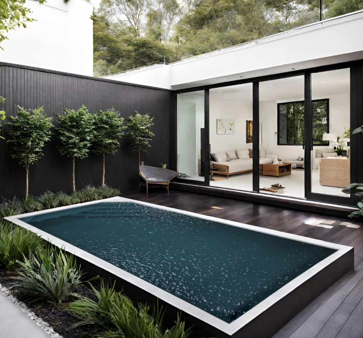
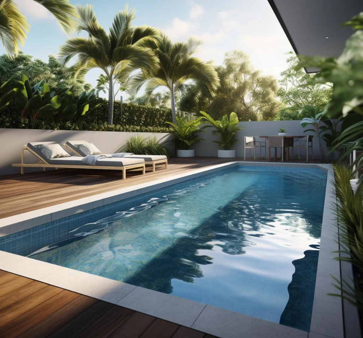
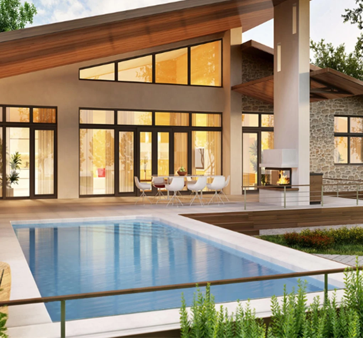
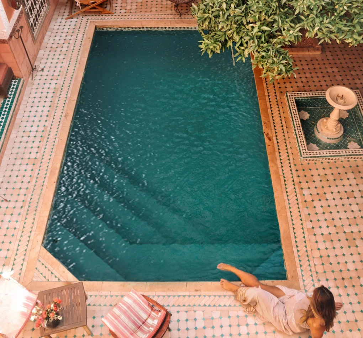
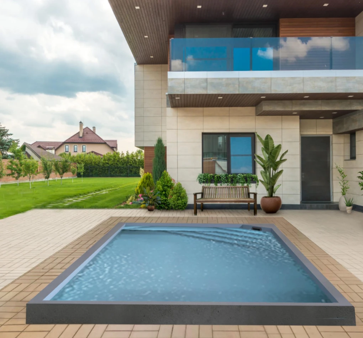
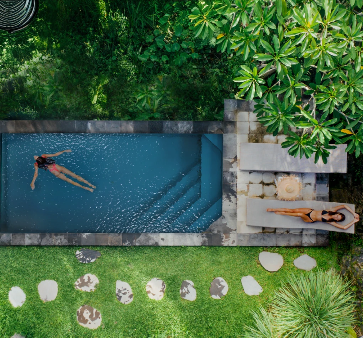
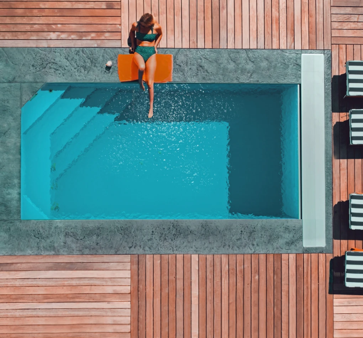
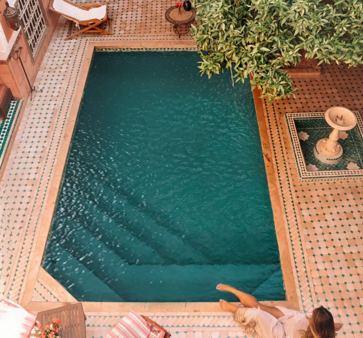
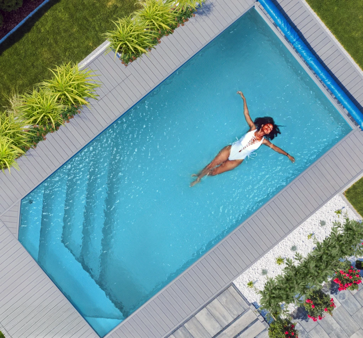
For projects that call for something designed specifically around the property, the family, and the way the space is going to be used. Three custom pool packages, each built around your yard’s actual dimensions, your design preferences, and a process that keeps the project moving clearly from start to finish.
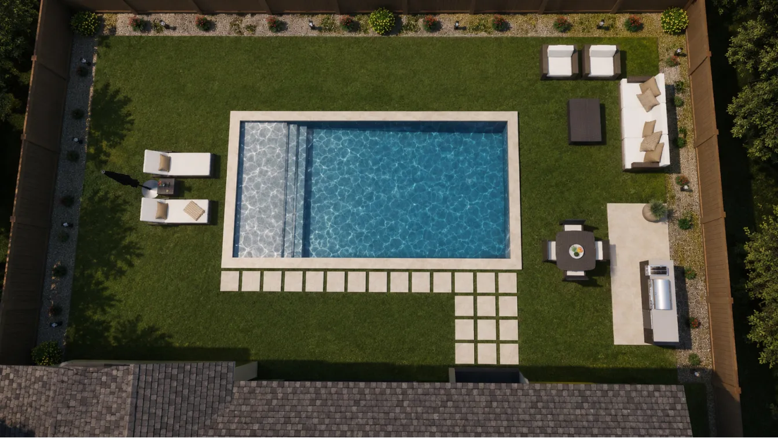
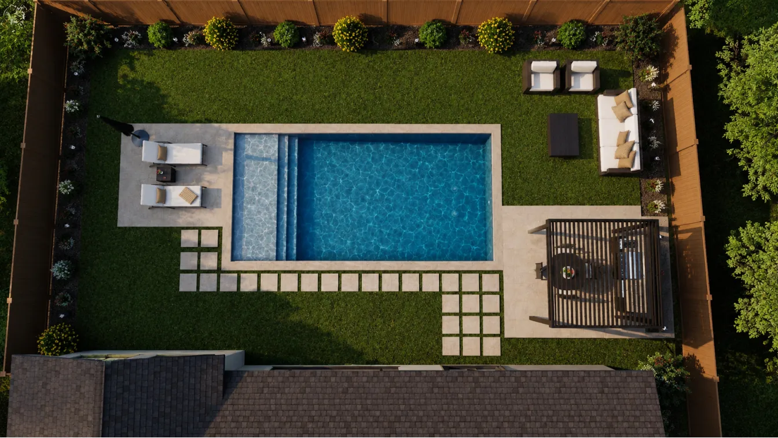
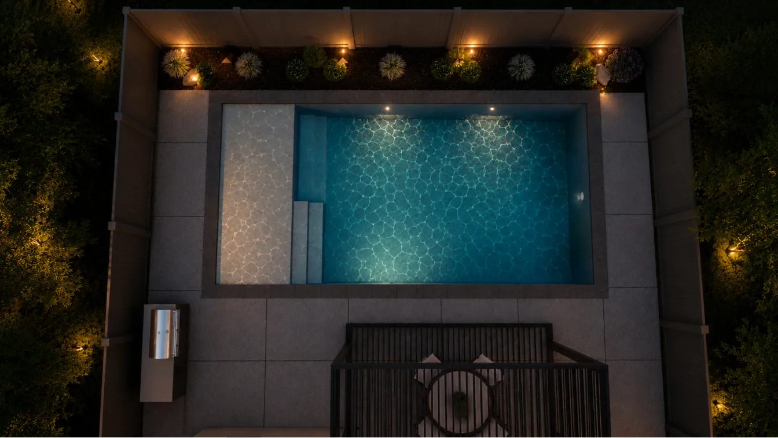
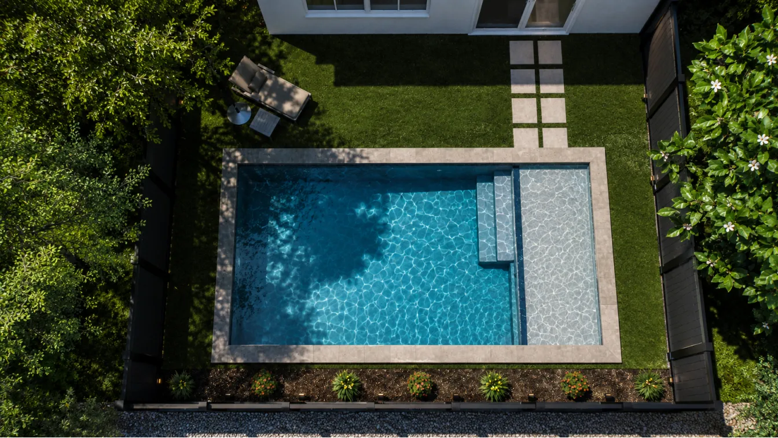
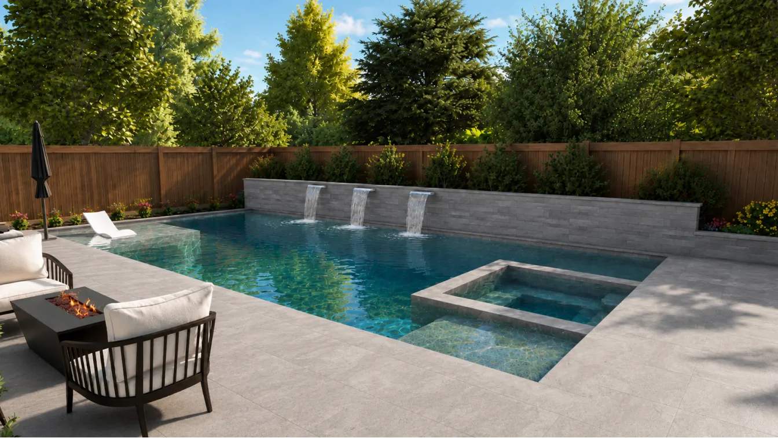
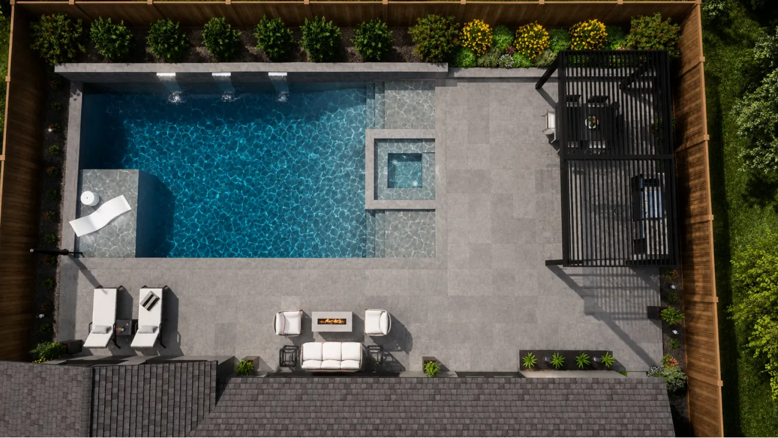
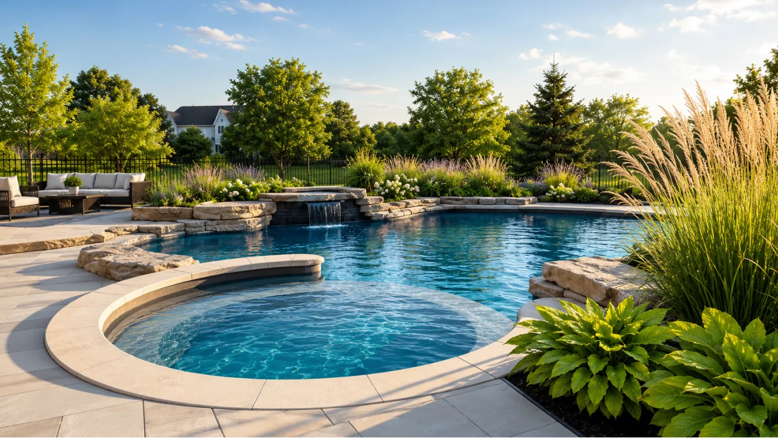
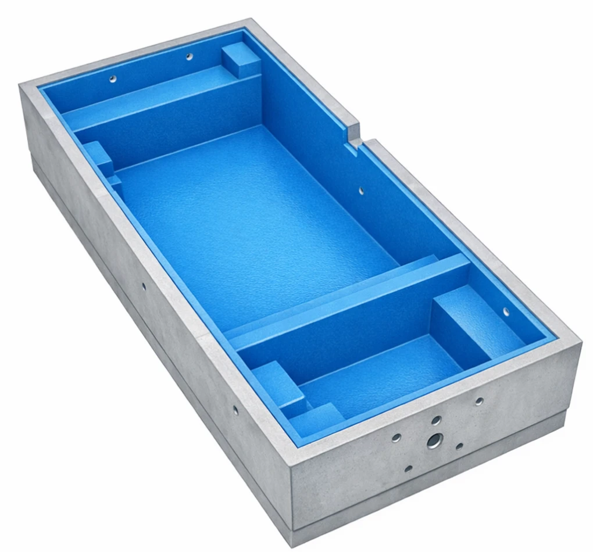
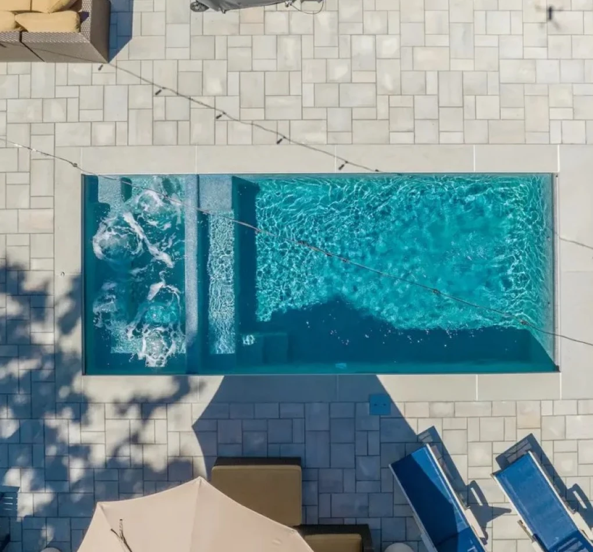
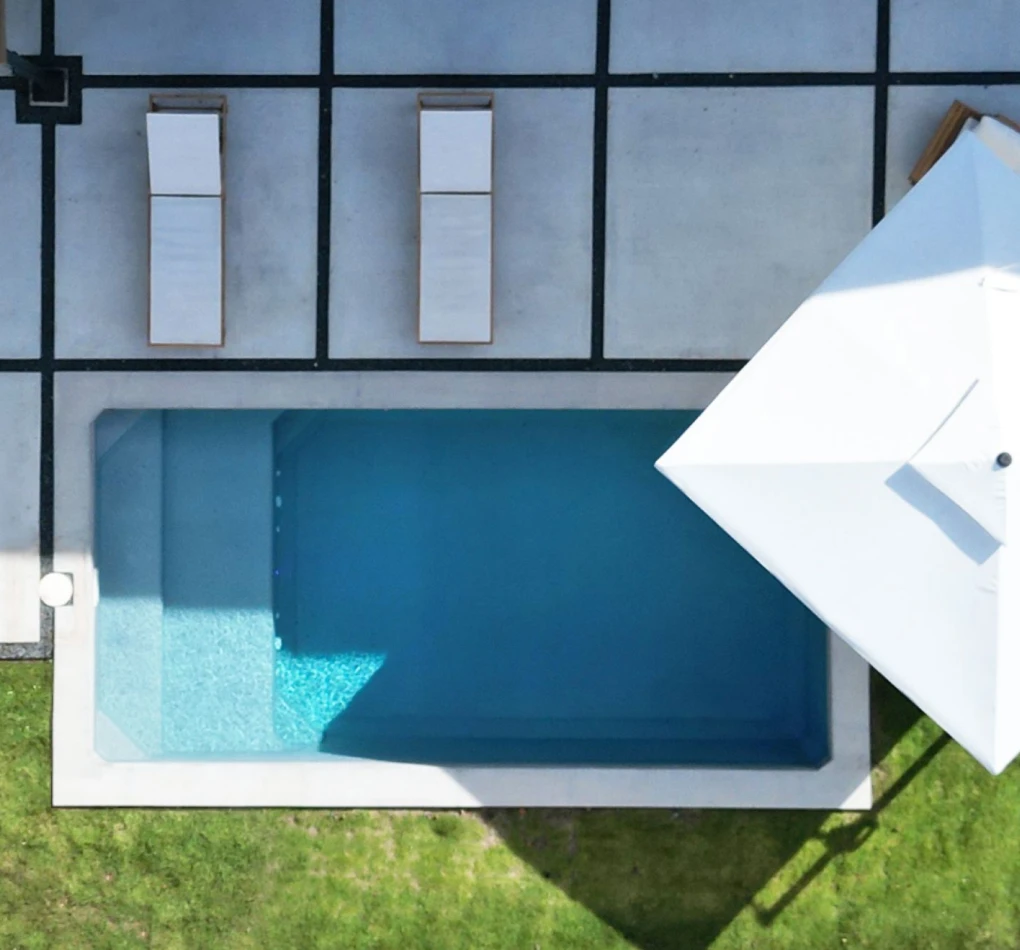
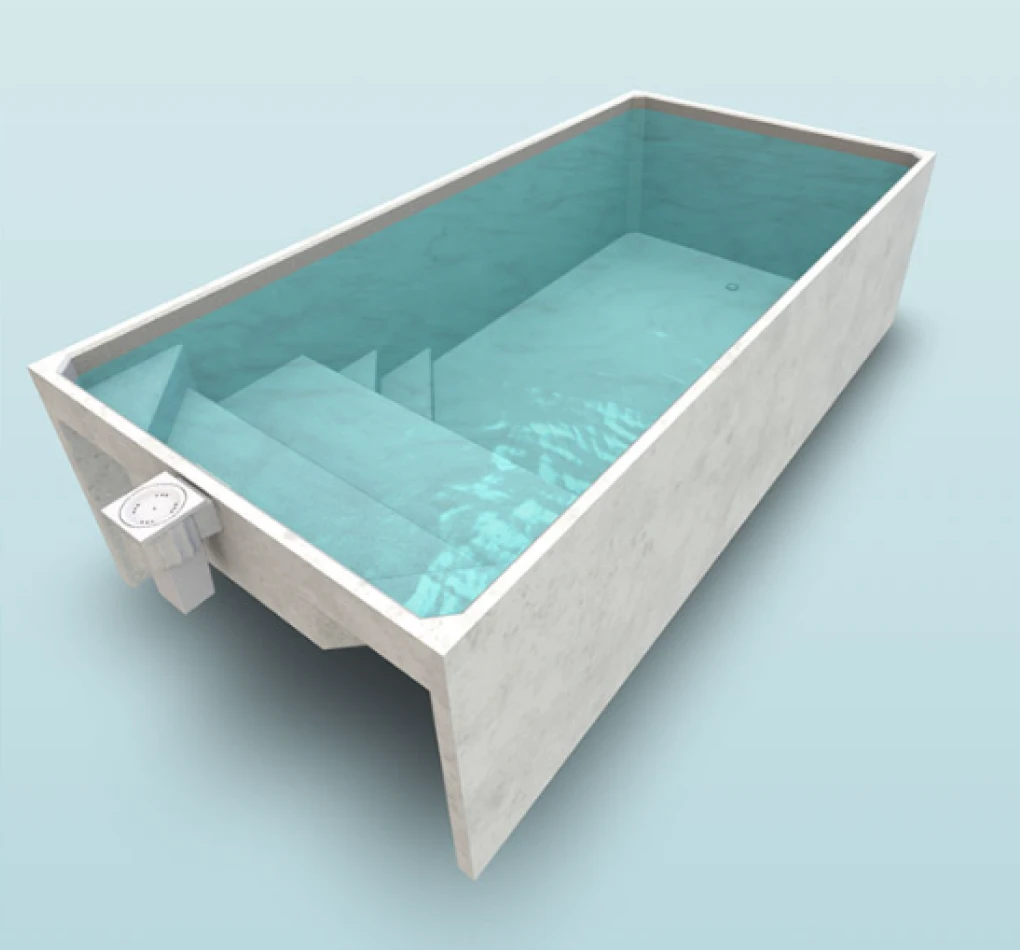
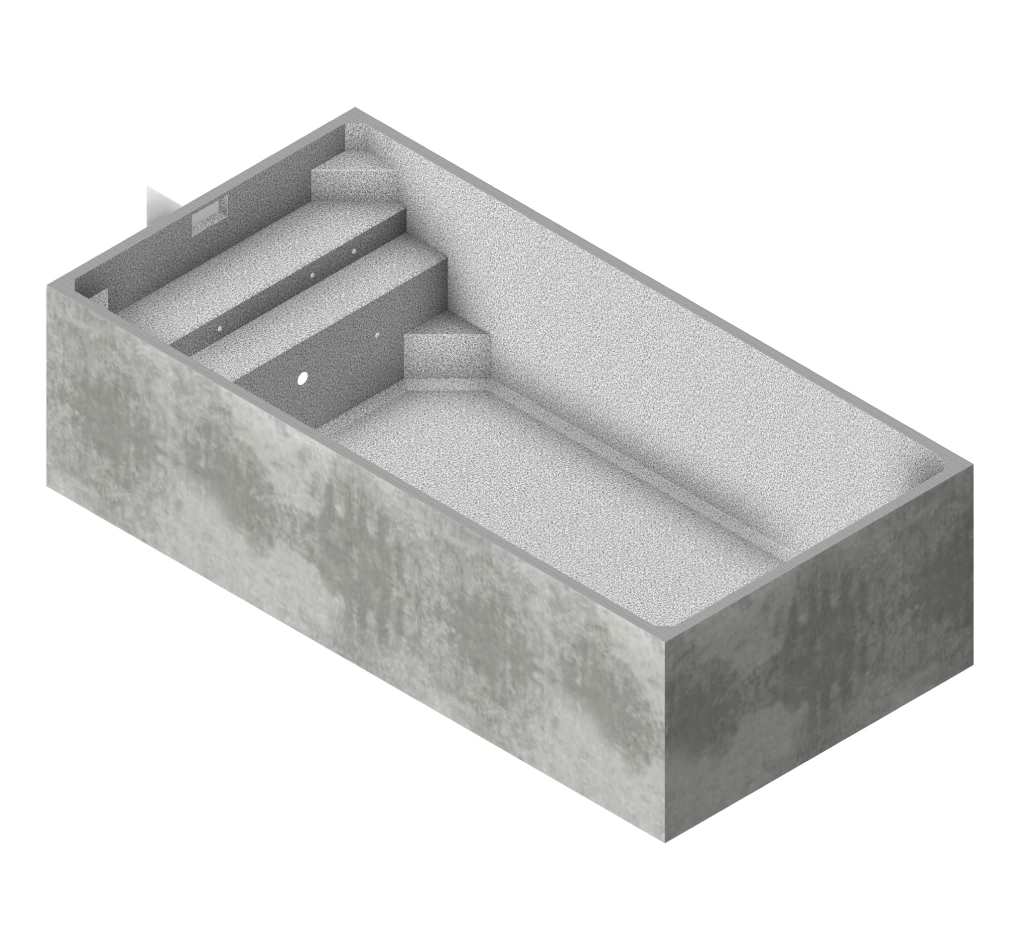
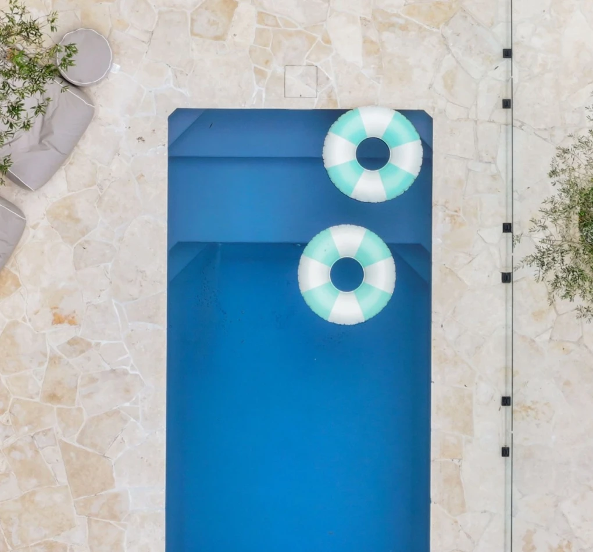
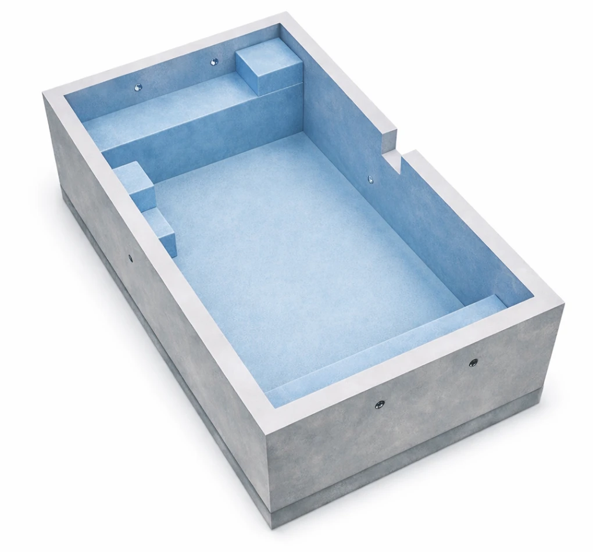
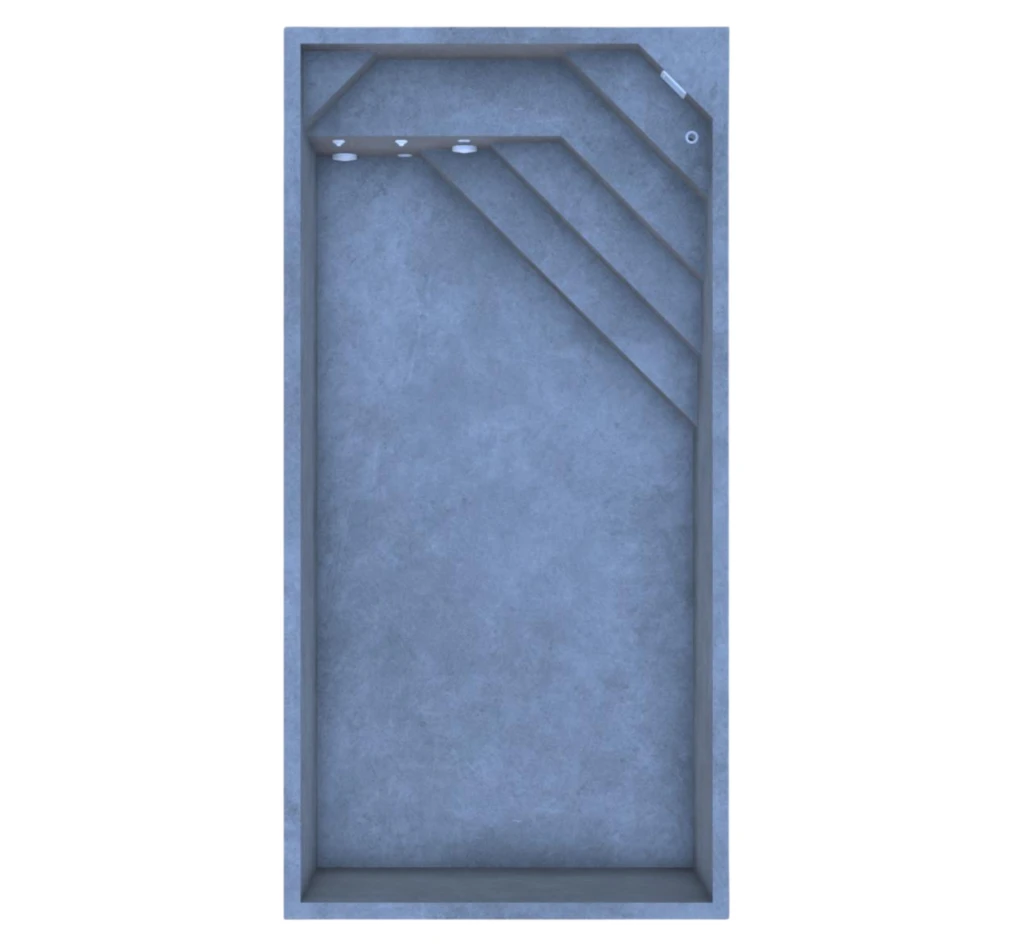
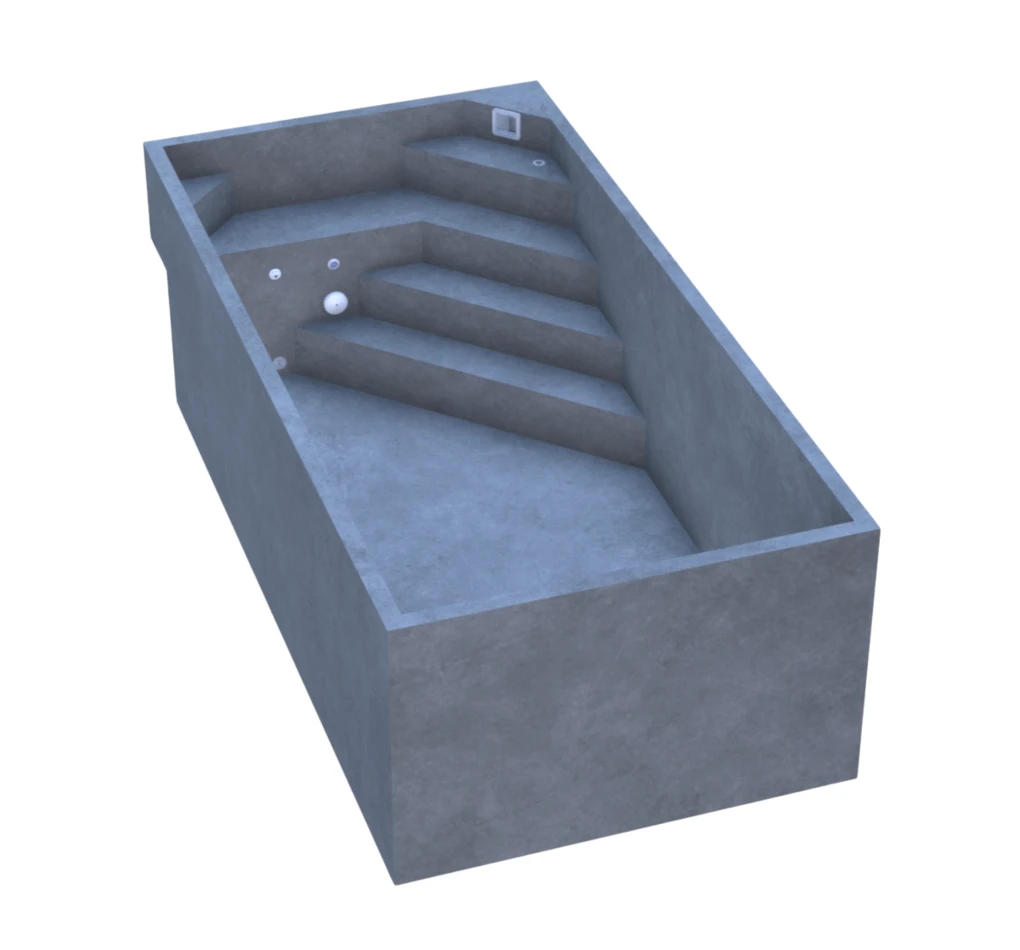
Clean Lines, straightforward. This 15' × 30' custom pool is a practical starting point for clients who want a simpler shape, a more streamlined decision-making process, and a well-defined project scope.
Recommended For
Smaller backyards
Streamlined layouts
Projects with a more defined budget
MODEL 40

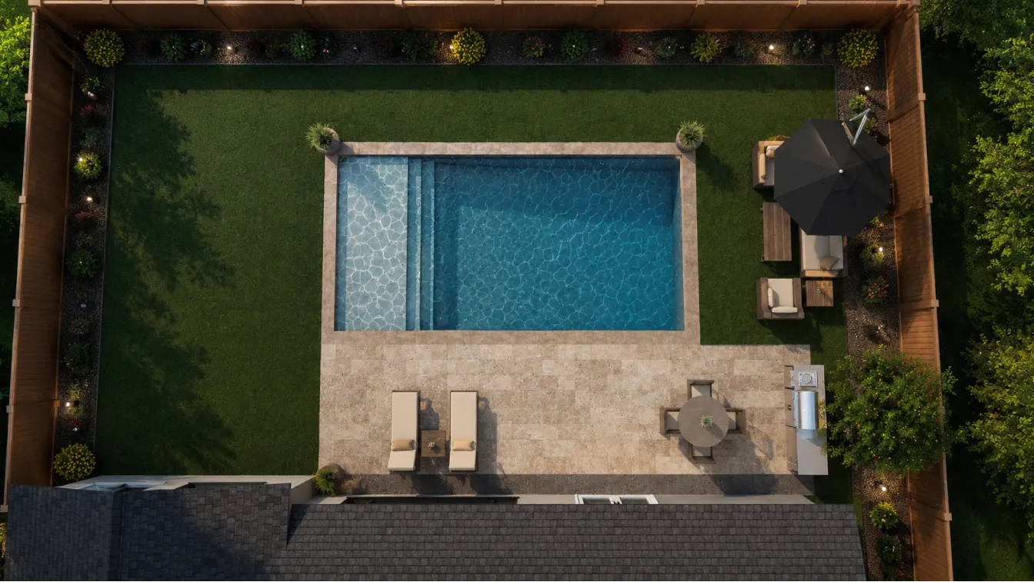
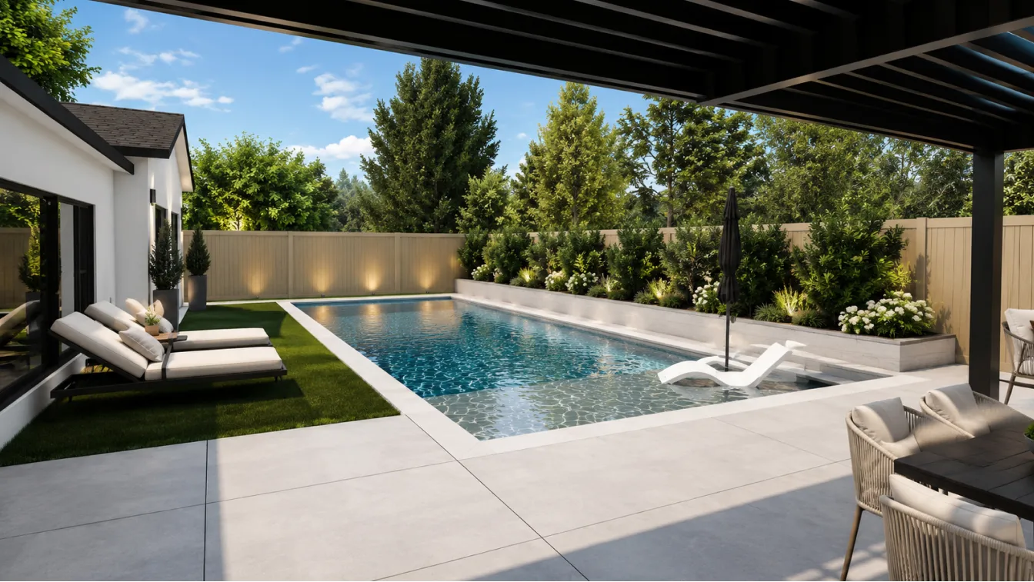
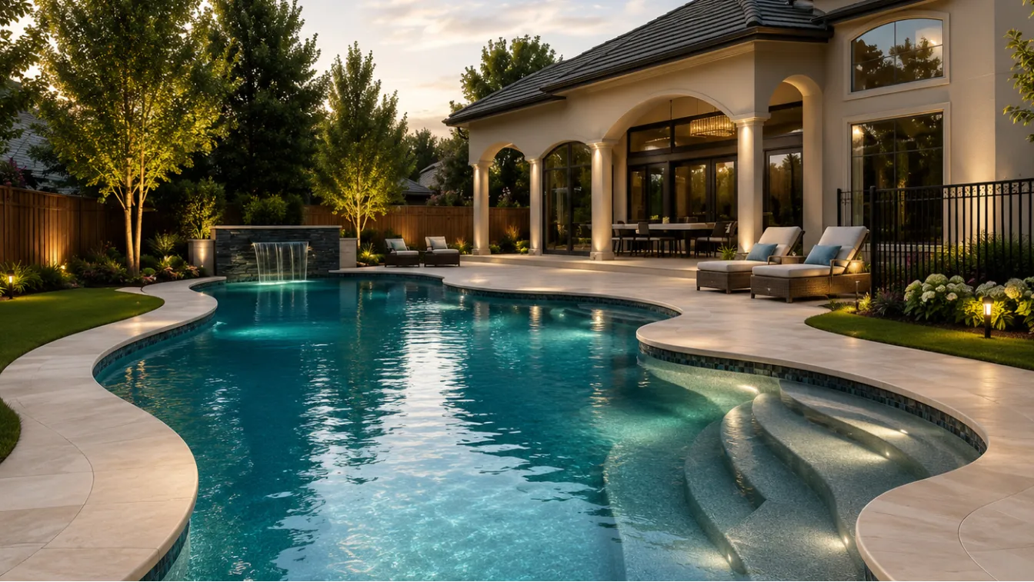
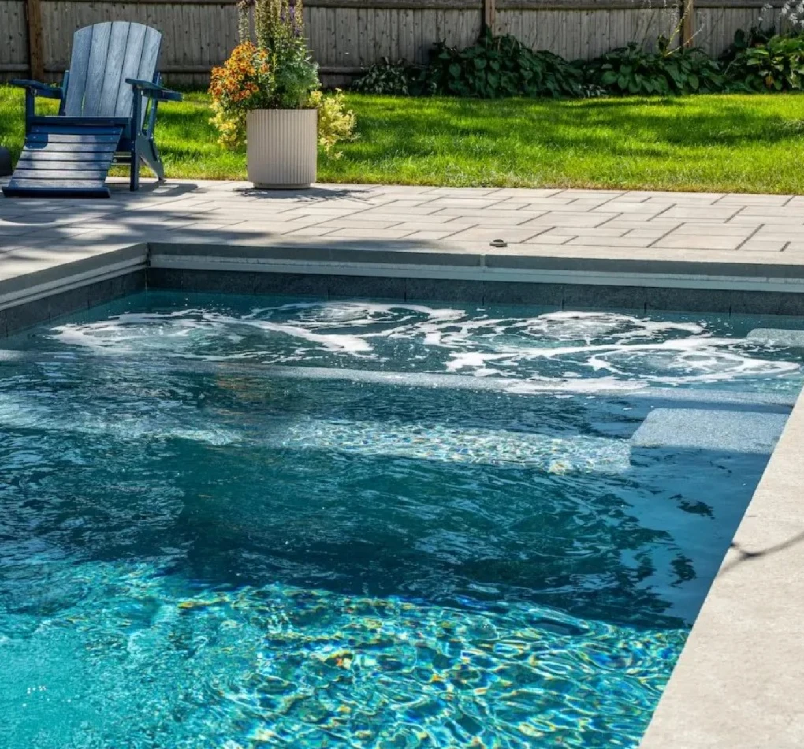
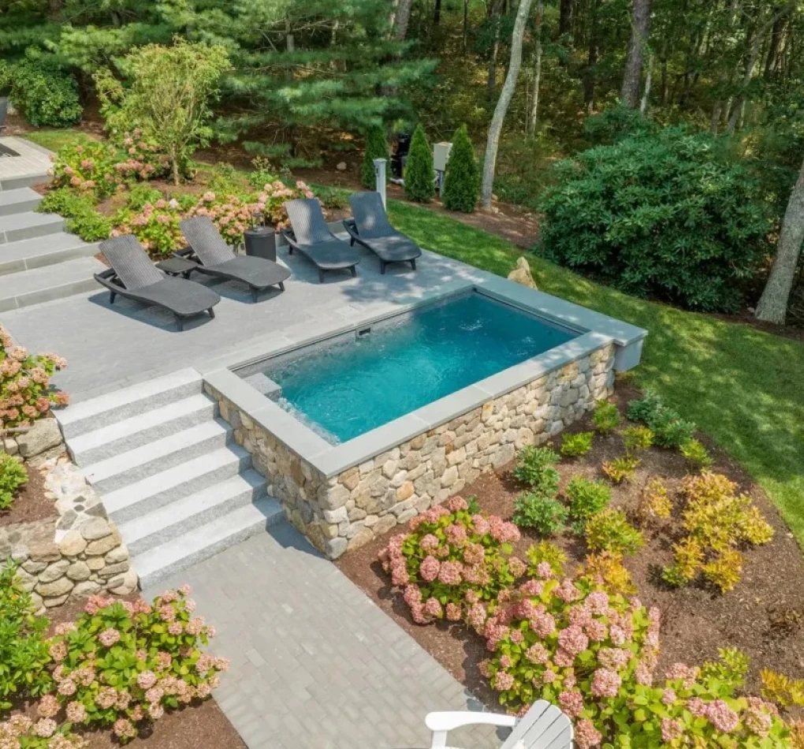
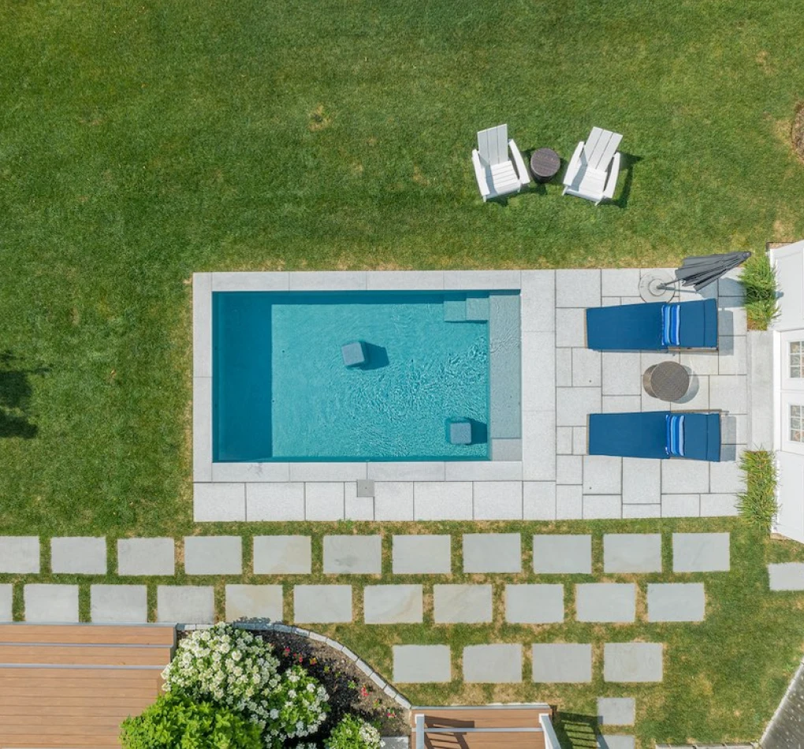
More flexibility, more presence, more room to personalize. This 20' × 40' custom pool is the right step up for homeowners who want stronger visual impact and greater freedom in finishes, features, and layout decisions.
Recommended For
Larger outdoor areas
Families with kids who want a more functional layout
Projects with upgraded finishes and features
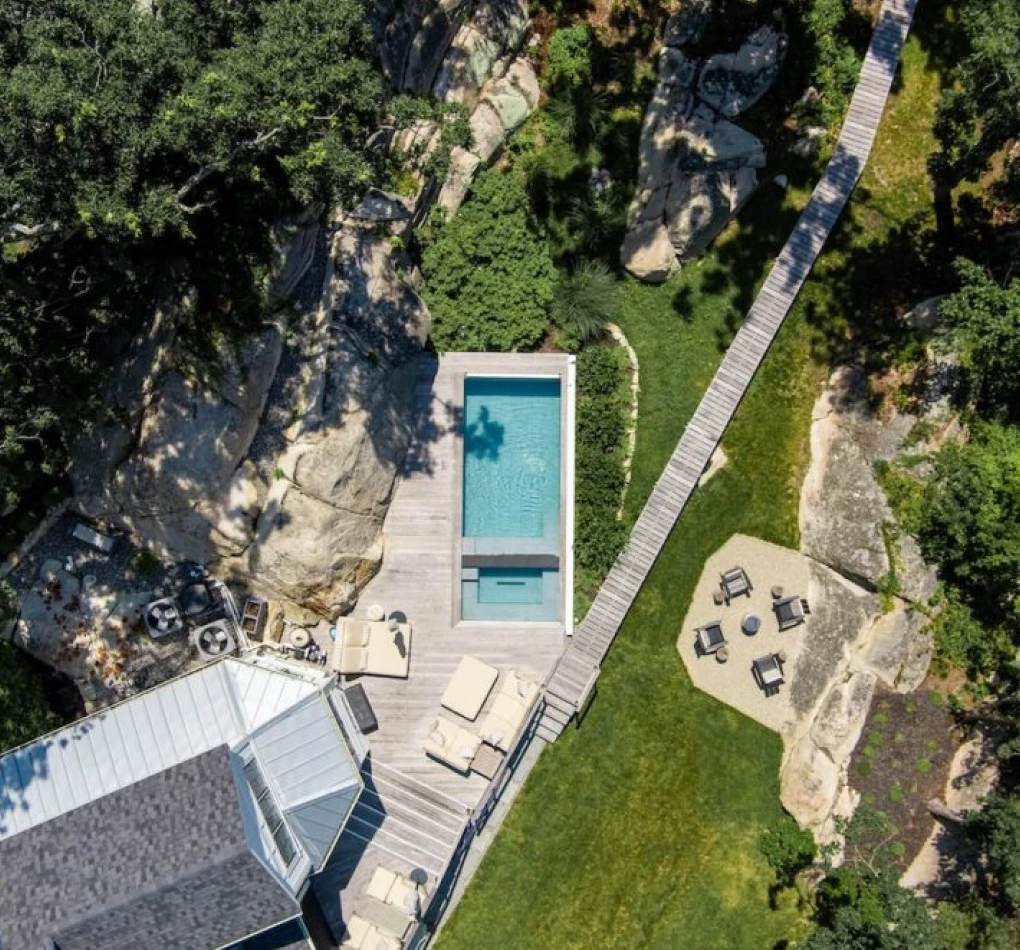
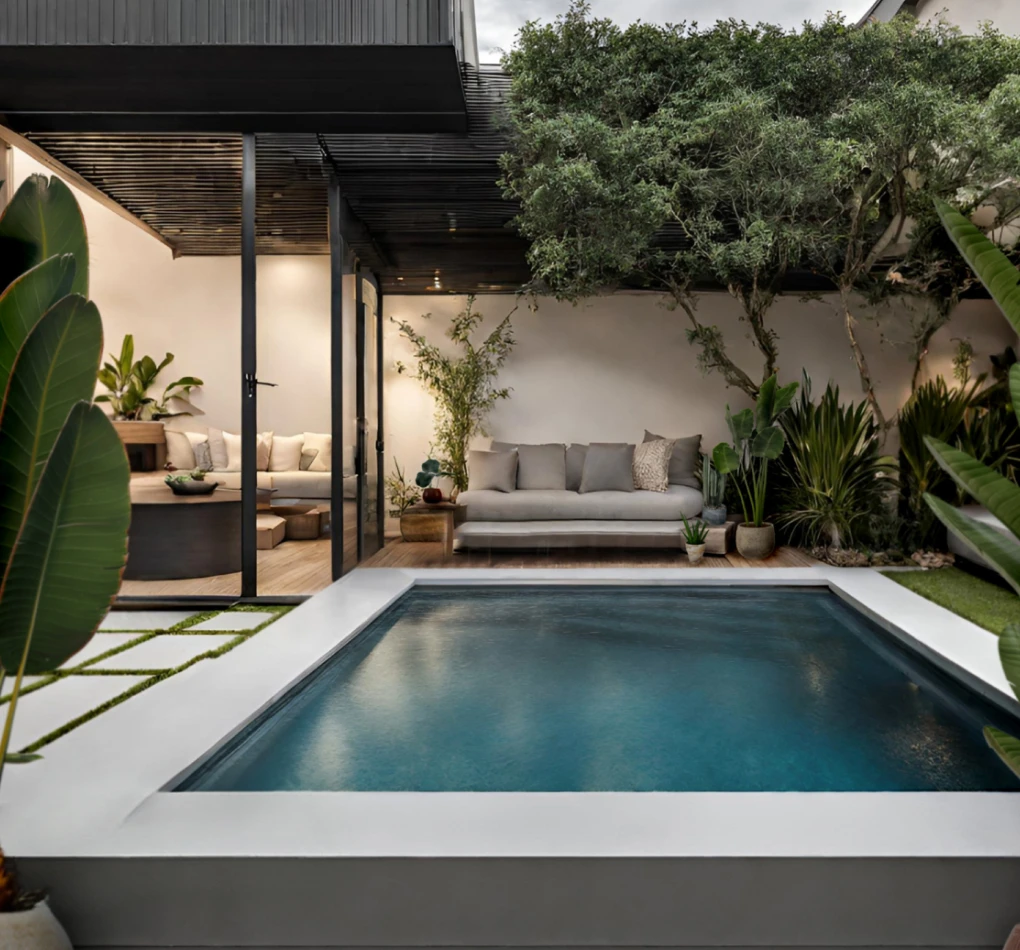
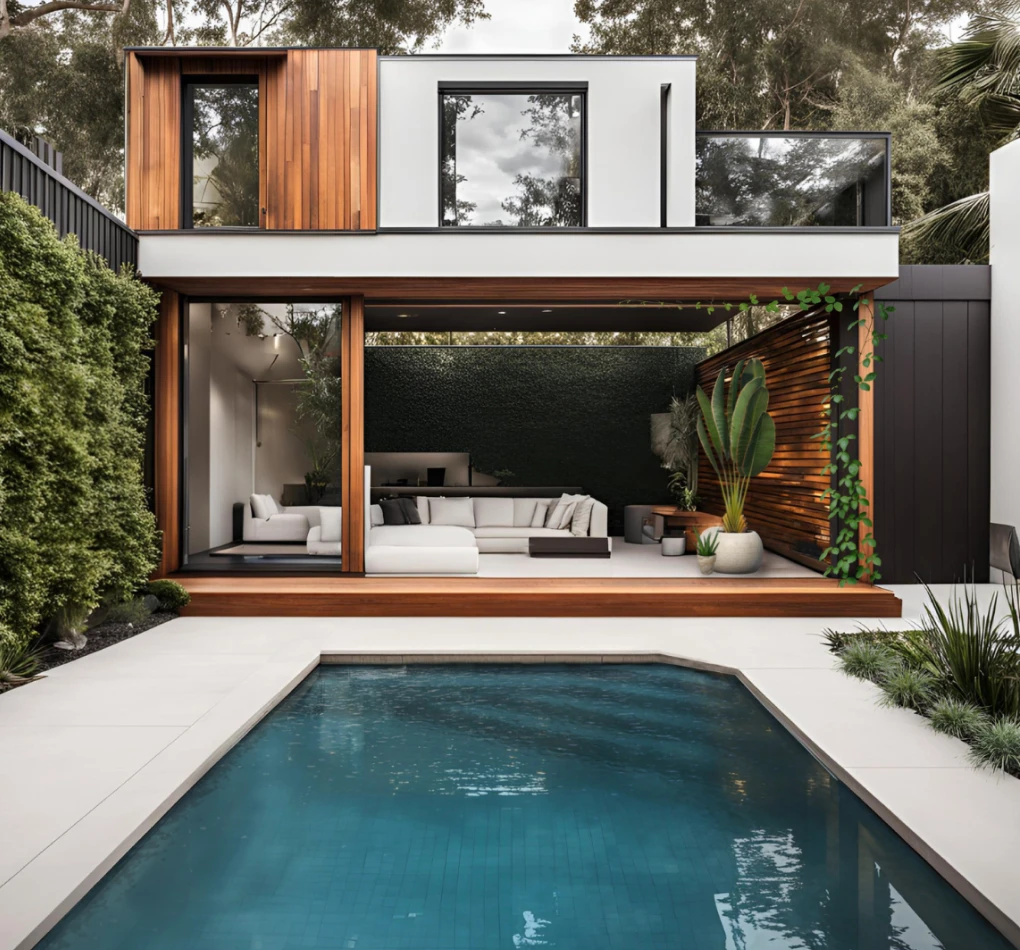
Fully Custom
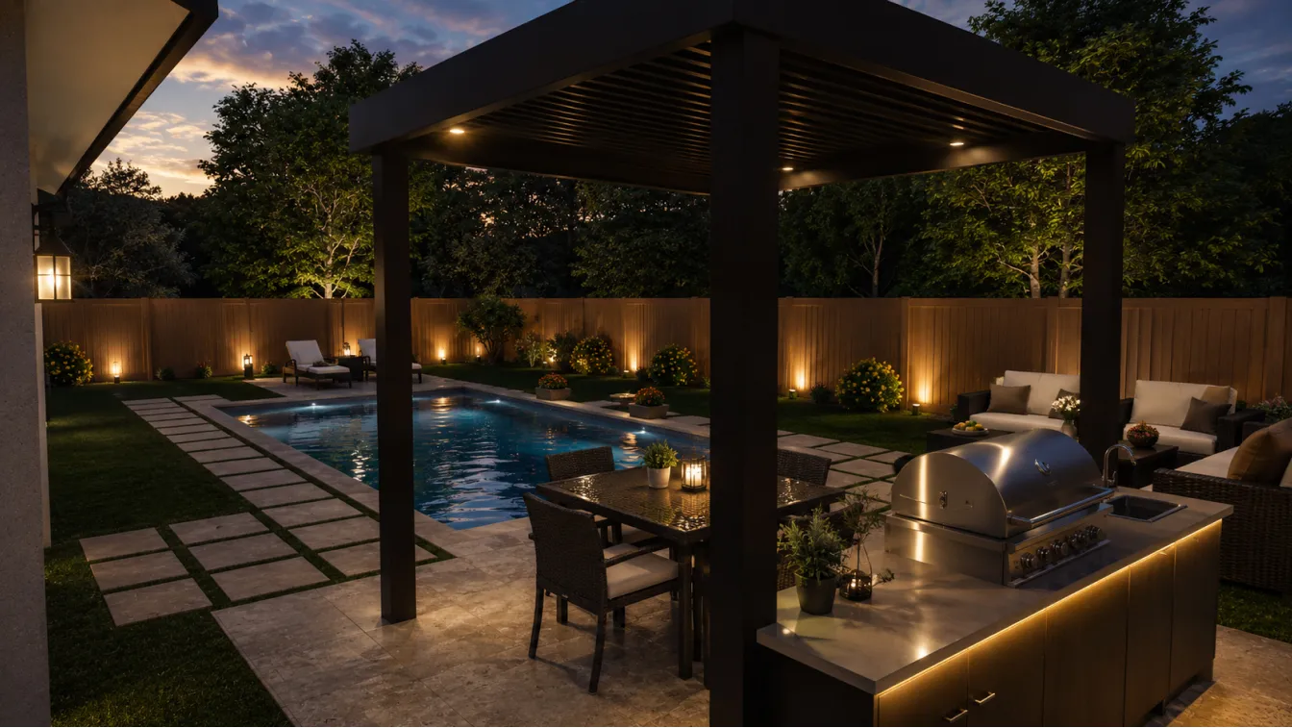
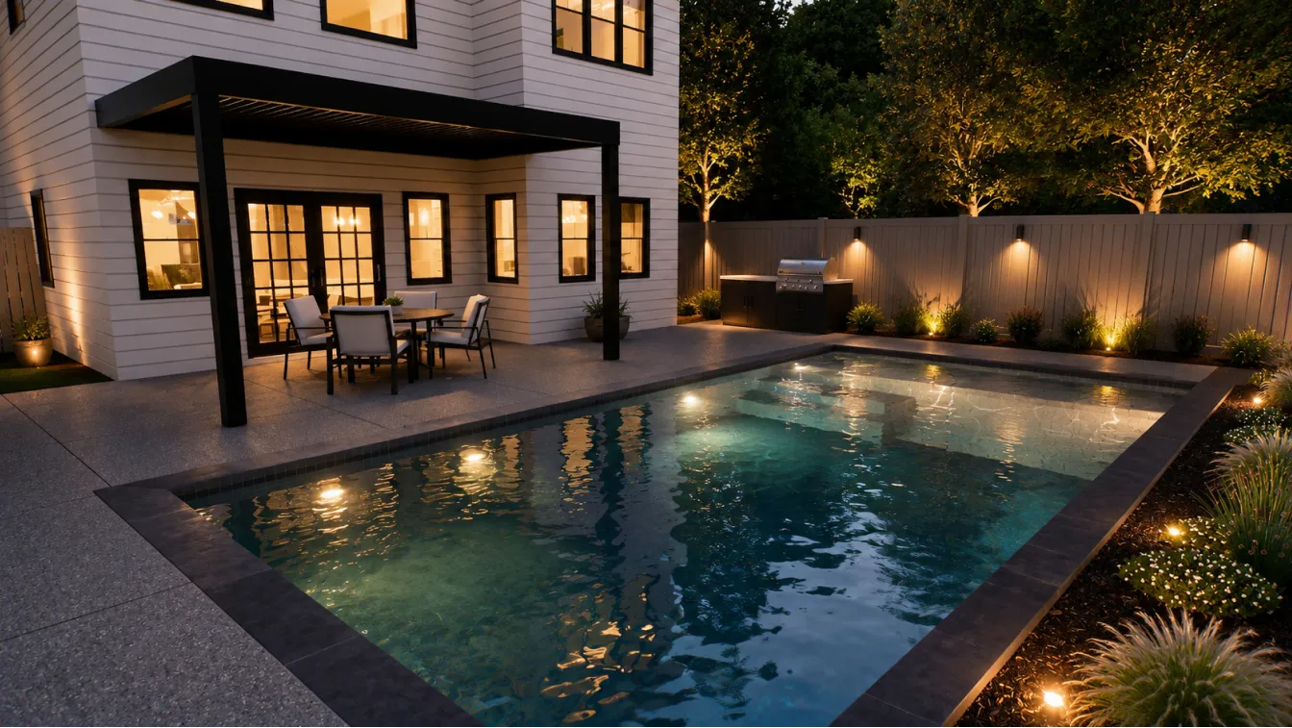
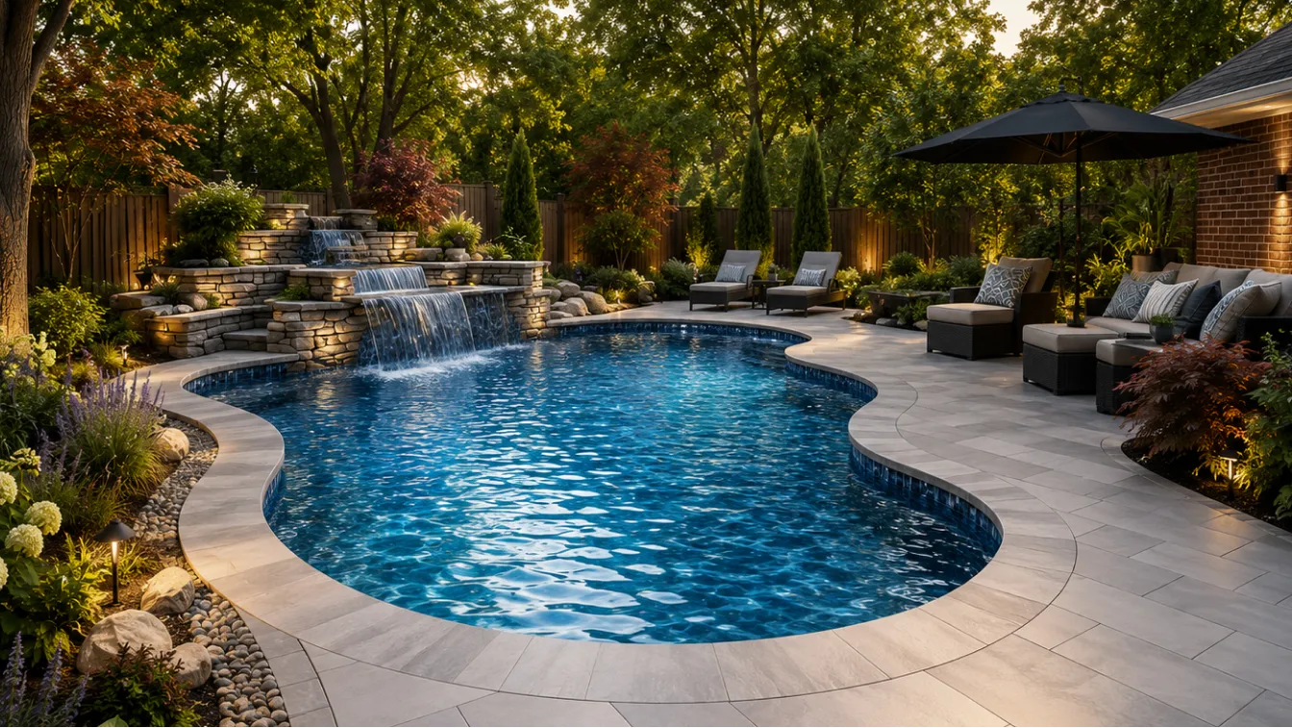
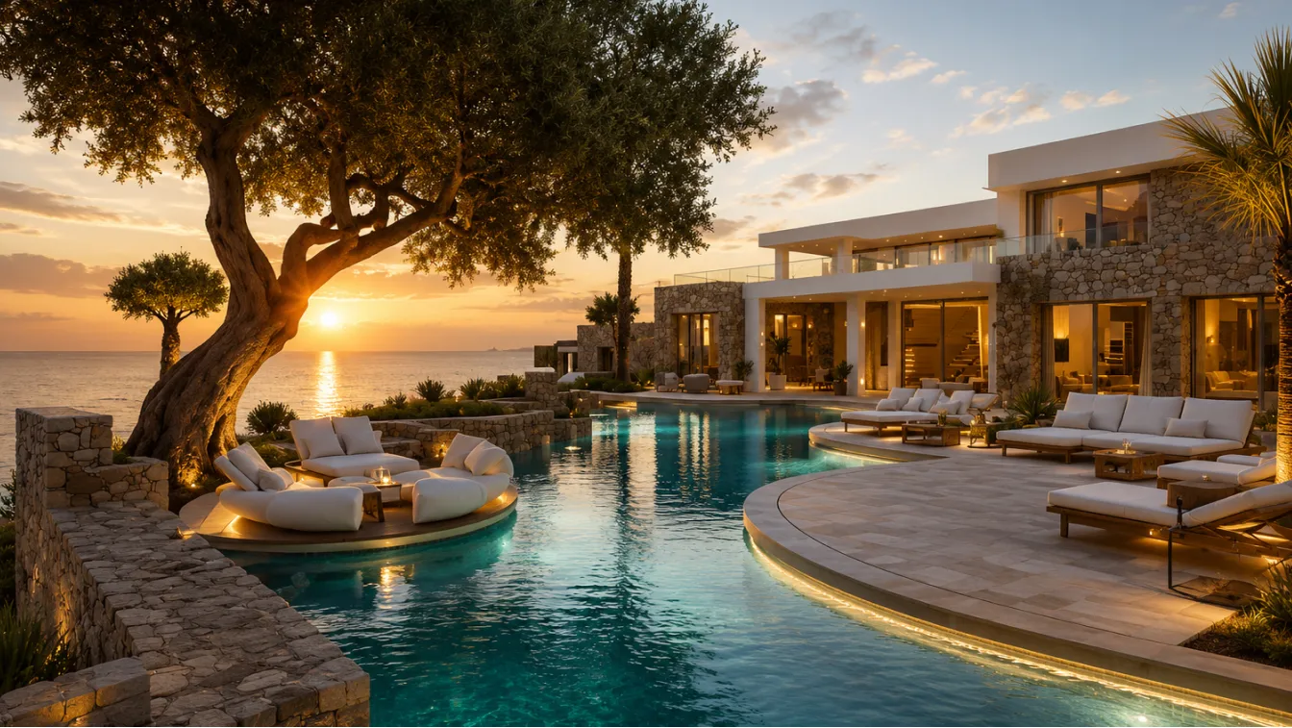
A one-of-a-kind pool shaped around
the way you want to live outside. For
projects that call for a completely
original design — more expressive
layout, unique contours, and deeper
integration with the full outdoor living
space.
Custom pools require a different process than precast models. Because materials, dimensions, and design elements are planned specifically for your project, the work begins well before installation day.
Project Discovery
We start by understanding your space, your goals, and the type of pool that makes
sense for your property. This first stage defines the project direction, preferred shape,
and overall scope.
Design & Specification Review
Once the concept is clear, we move into planning. Dimensions, layout, structural details, finishes, and optional features are reviewed so the project can be aligned before
materials are ordered.
Material Planning & Pre-Order
Custom builds require materials to be selected and ordered specifically for your design.
Lead times are part of the process and need to be factored in from the start.
Scheduling & Site Preparation
After approvals and material planning are in place, we organize the build schedule and
prepare for execution. This includes timeline coordination, access review, and site-
specific considerations.
Build Execution
With materials aligned and the project properly scheduled, construction moves forward
with greater clarity and fewer disruptions. Each phase follows the approved plan.
Final Delivery
The pool is delivered as part of a broader outdoor vision. The goal is a finished space
that feels considered, functional, and built around how you actually want to use it.